ARCHITECTURAL AGENCY

Architecture that inspires life.

We create spaces that combine aesthetics, functionality, and comfort. Our team consists of professionals with experience in designing residential, commercial, and public buildings. From concept to implementation, we guide every stage of your project.

What we do

Turn your idea into reality with professional architectural visualization services.

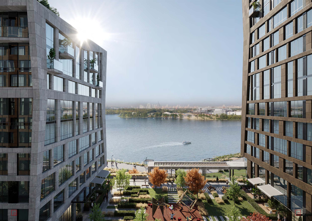
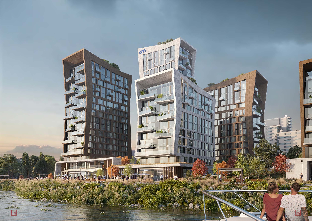
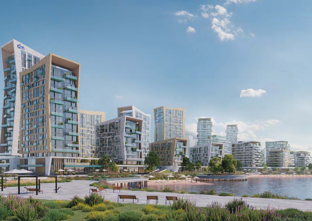
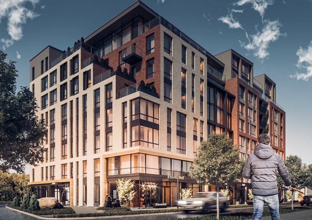
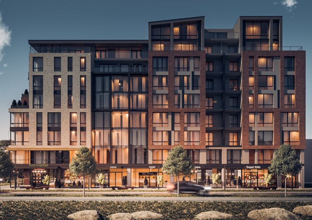
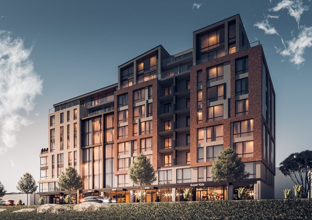
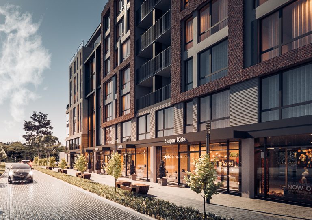
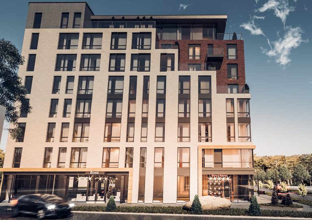
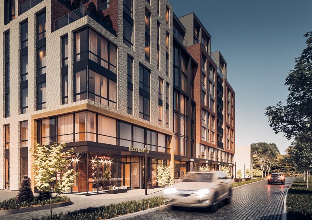
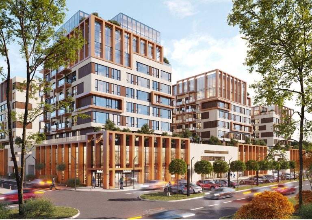
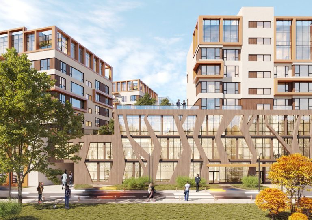
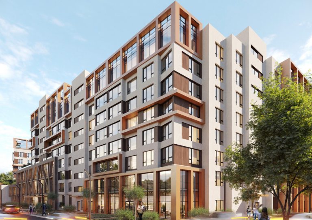
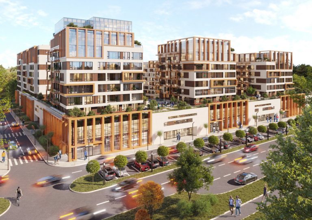
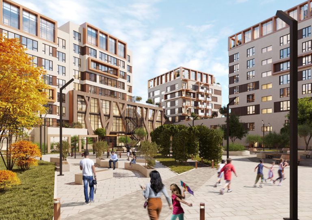
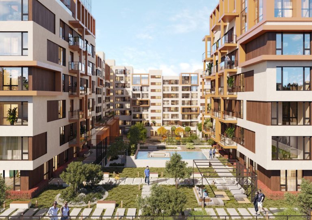
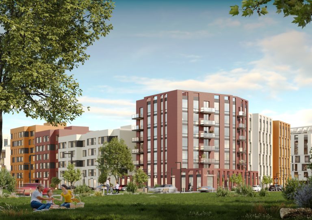
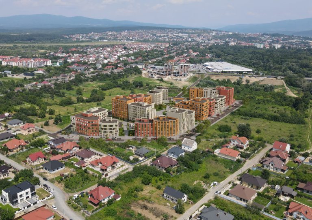
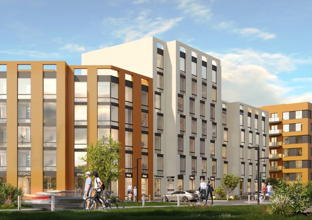
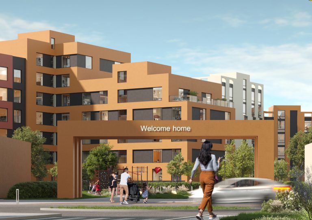
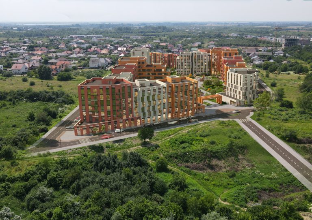
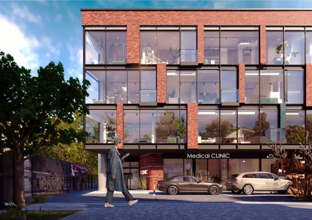
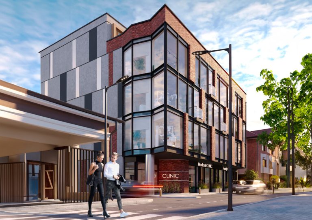
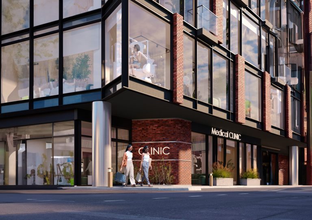
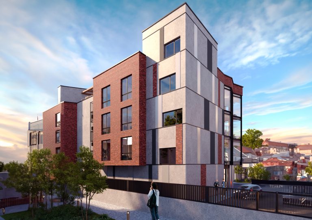
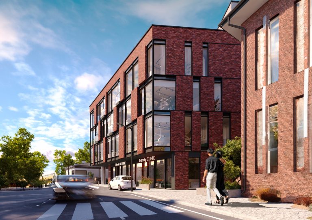

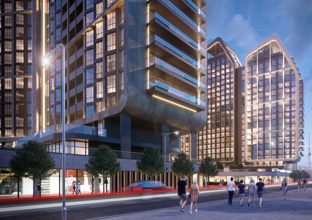
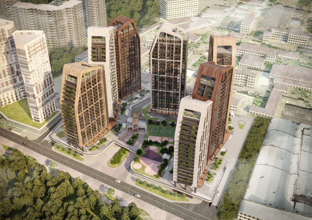
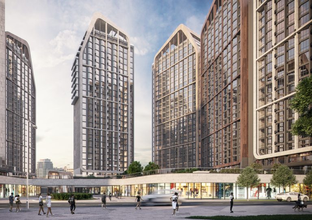
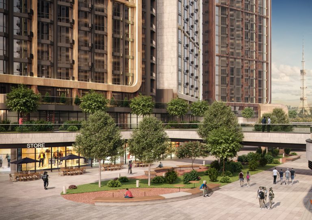
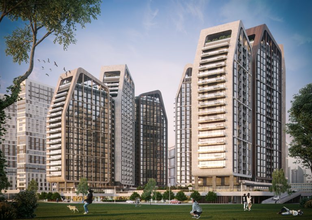
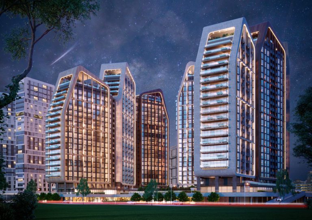
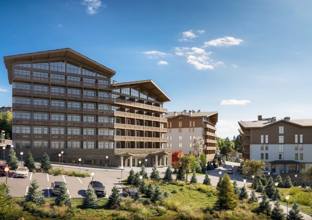
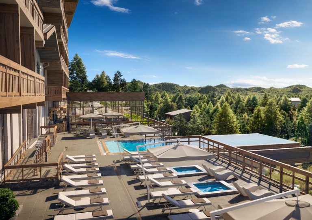
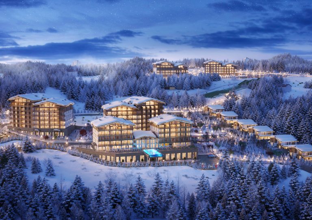
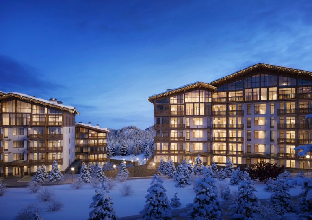
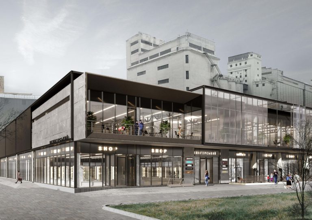
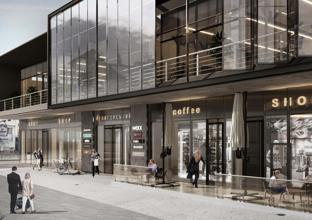
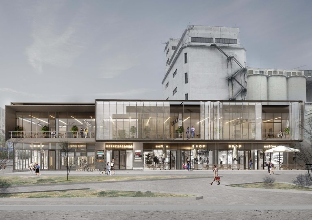
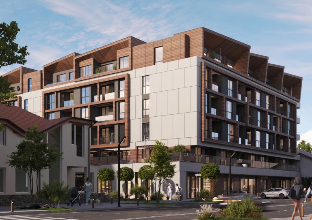
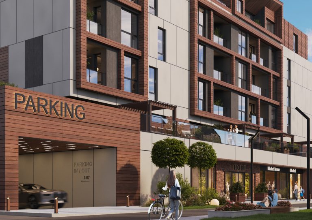
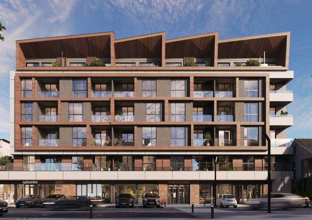
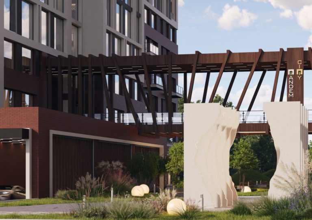
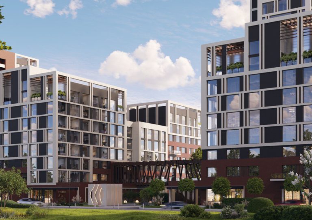
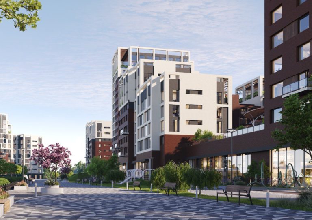
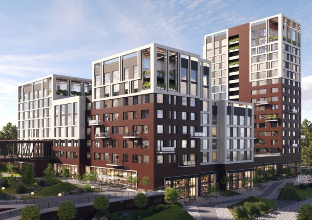
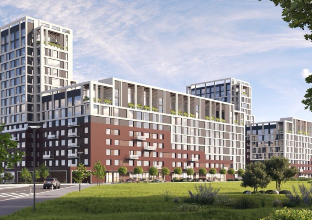
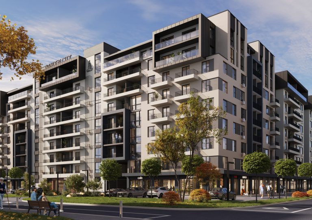
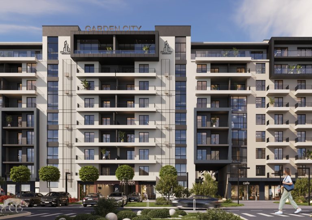
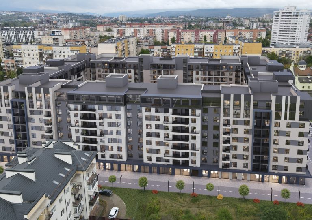
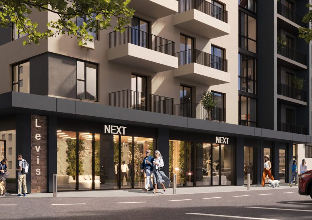
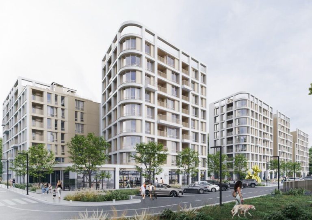
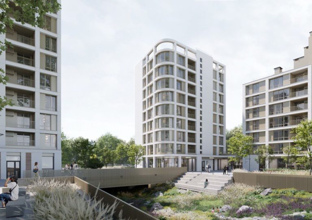
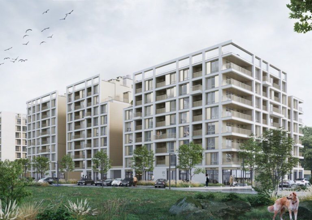
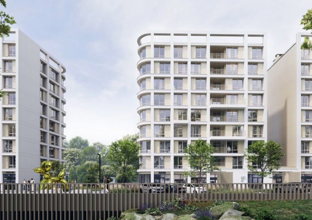

Architectural visualization of exteriors. Create realistic images of a building’s exterior that highlight its style and appeal.

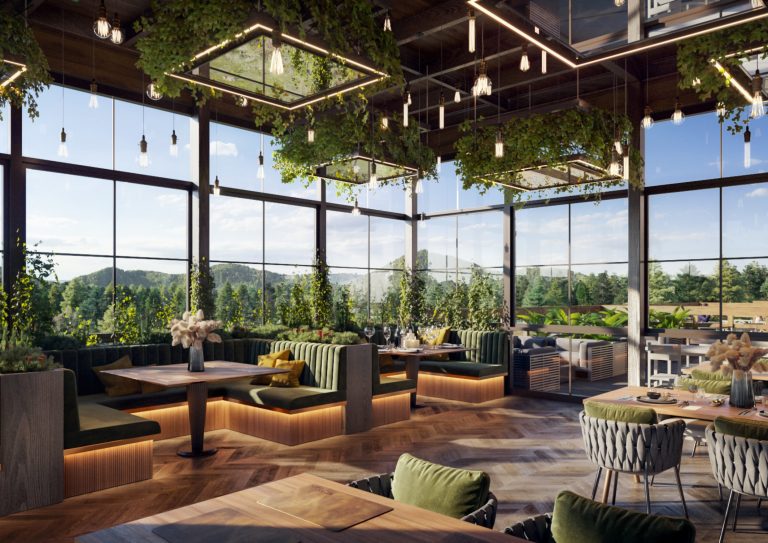
Interior visualization. Immerse yourself in the atmosphere of the future space with detailed 3D interior visualizations.

Animated video. Tell the story of your project through video: showcase key design details and convey the unique concept of your property.

VR 360. Immerse your client in your project with a 360-degree view — from the facade to the interior space, showcasing everything in its best light.

Interactive property selection module. A convenient solution for websites: provide clients with an easy way to browse and choose apartments, offices, or commercial spaces. This module is optimized for all devices — smartphones, tablets, and computers — ensuring fast and accurate access.

At the conceptual design stage, we create a unique solution that reflects your needs, goals, and values. We begin by analyzing your request: studying functional tasks, site features, and your preferences. Then, we develop a concept that includes layout solutions, volumetric-spatial compositions, and initial visualizations, so you can envision how your project will look.
 

Our team pays special attention to the details that make the design not only aesthetically appealing but also functionally well-thought-out. We offer modern and innovative solutions that enhance the attractiveness of your property, which is particularly important for commercial projects, where profitability is directly linked to the quality of execution. Using advanced visualization technologies, we demonstrate how the project will fit into its environment and its unique character.

This design stage helps you see the final result before construction even begins, minimizing potential revisions and saving your budget. Additionally, our solutions increase the property’s value for the end user, whether it’s housing, office space, or commercial real estate, making it more desirable and successful.

We approach the development of a construction project with maximum precision and responsibility, creating detailed documentation that serves as the foundation for the successful realization of your property. At this stage, we develop all engineering solutions, including structures, heating, ventilation, power supply, water supply, and other utilities. Our specialists carefully coordinate all sections of the project to ensure full compatibility and eliminate potential errors during construction.
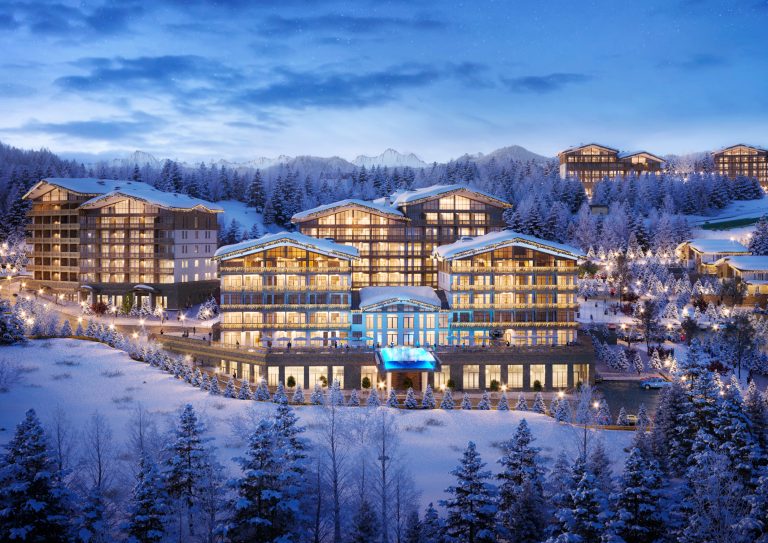
The project includes detailed working documentation: drawings, diagrams, and specifications required for all construction and installation works. We also take into account site features, building codes, and modern technologies to ensure the reliability, energy efficiency, and longevity of the building. This approach helps reduce construction costs and ensures the comfortable operation of the property in the future. Our solutions are designed to make your project not only functional and safe but also as efficient as possible in its implementation.

We design interiors that perfectly combine functionality, comfort, and modern aesthetics, fully aligning with your lifestyle and preferences. At this stage, we create not just a beautiful space, but a place where every detail is carefully considered for your convenience. Our specialists meticulously plan the layout, select materials, colors, lighting, and furniture to ensure harmony and practicality in every corner.

The development process includes layout solutions, 3D visualizations, selection of finishing materials and decorative elements, as well as the creation of drawings for project implementation. We pay special attention to ergonomics, ensuring the interior is not only stylish but also comfortable for everyday life. Our approach allows us to create a space that highlights your individuality, meets modern standards, and brings joy for many years to come.

Our projects

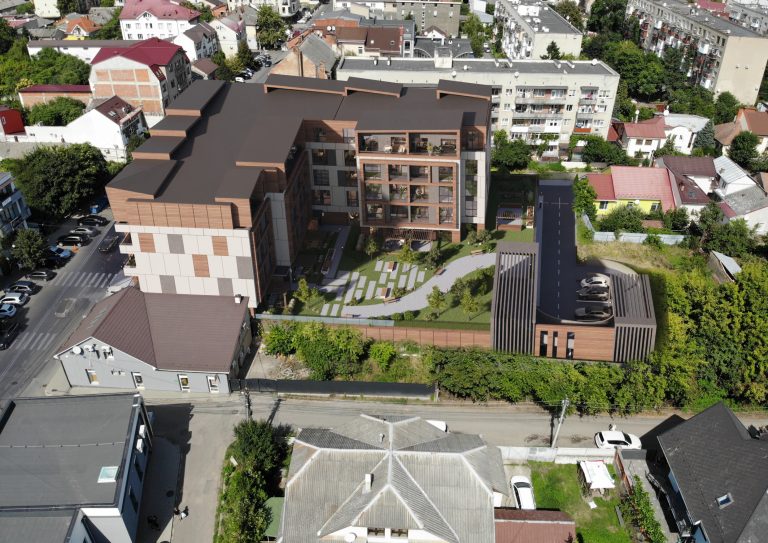
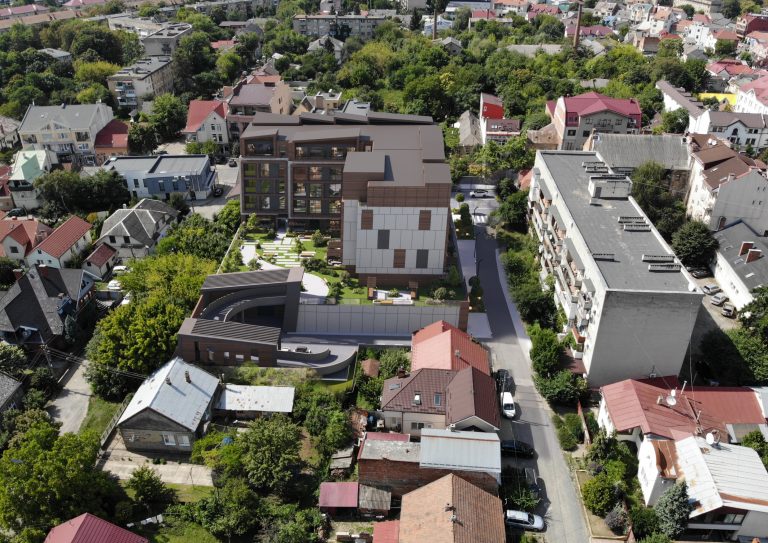
Complex Desenka, Ukraine | 105,000 M² | YEAR: 2021
general contractor ArchUnion

Complex Mukachevo, Ukraine | 40,000 M² | YEAR: 2023

Complex Nova Liniya, Ukraine | 60,000 M² | YEAR: 2023

Complex Nova Liniya 2, Ukraine | 80,000 M² | YEAR: 2024

Office, Ukraine | 2,500 M² | YEAR: 2024

Complex Poetyka, Ukraine | 120,000 M² | YEAR: 2020
general contractor ArchUnion

Aparthotel Skhidnytsia, Ukraine |: 70,000 M² | YEAR: 2018

Shopping Mall, Ukraine | 3,000 M² | YEAR: 2018

Complex Schwabsky, Ukraine | 20,000 M² | YEAR: 2024

Complex city tandem, Ukraine | 90,000 M² | YEAR: 2024

Complex garden, Ukraine | 45,000 M² | YEAR: 2024

Complex traxler , Ukraine | 35,000 M² | YEAR: 2023

How we work

Our main goal is to understand you, your needs, and dreams in order to create a project that perfectly aligns with your lifestyle and objectives. We begin with an in-depth dialogue to learn your expectations, preferences, and vision. It is important not only to bring your ideas to life but also to offer fresh solutions that open new perspectives.

In our work, we adhere to an individual approach: each project is unique and requires its own character. We carefully consider every detail, whether it’s the choice of materials, stylistic decisions, or space optimization. Comfort, functionality, and aesthetics are inseparable for us, and we strive to achieve their harmonious integration in every project.

Throughout the process, we place great emphasis on communication. Our clients are always kept informed about every stage, and we are ready to answer any questions and accommodate your wishes. We don’t just design buildings; we build trusting relationships to ensure the result fully meets your expectations and even exceeds them.

For us, every project is not just a job but a challenge that we embrace with inspiration and enthusiasm. We value your trust and take pride in being a part of your story.

Who are we?

R1 Architects: Architecture that inspires the future

R1 Architects is a team of professionals united by a passion for creating innovative, functional, and aesthetically flawless architecture. We design spaces that not only meet the clients’ needs but also inspire.

Our experience covers a wide range of architectural projects: from cozy private homes to large-scale commercial buildings and public spaces. We know how to combine modern technologies, sustainable solutions, and unique design to make your project stand out and serve for many years.

Our philosophy

We believe that architecture is not just construction, but an art that shapes the future. For us, every project is an opportunity to create harmony between space and the people who will live, work, or relax in it.

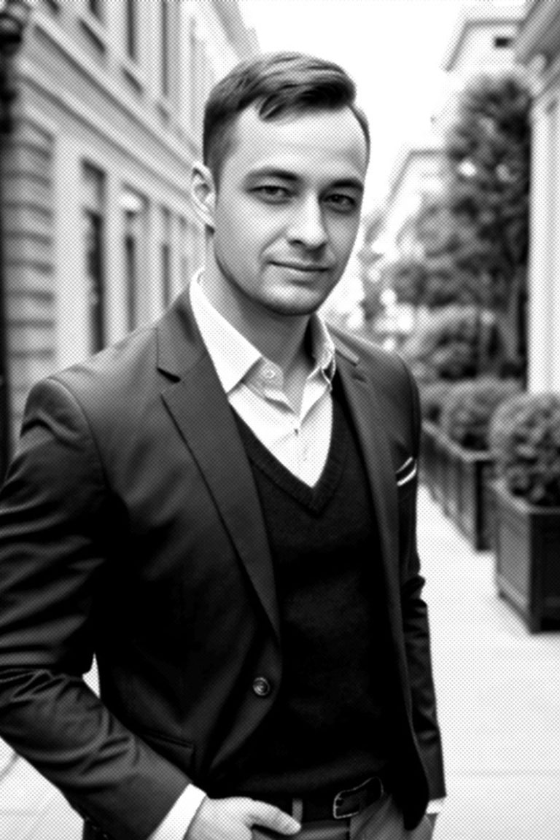
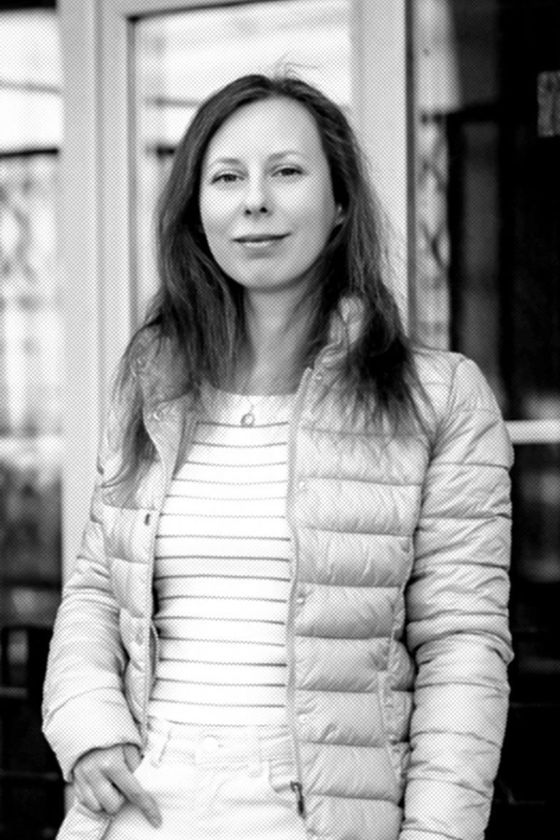
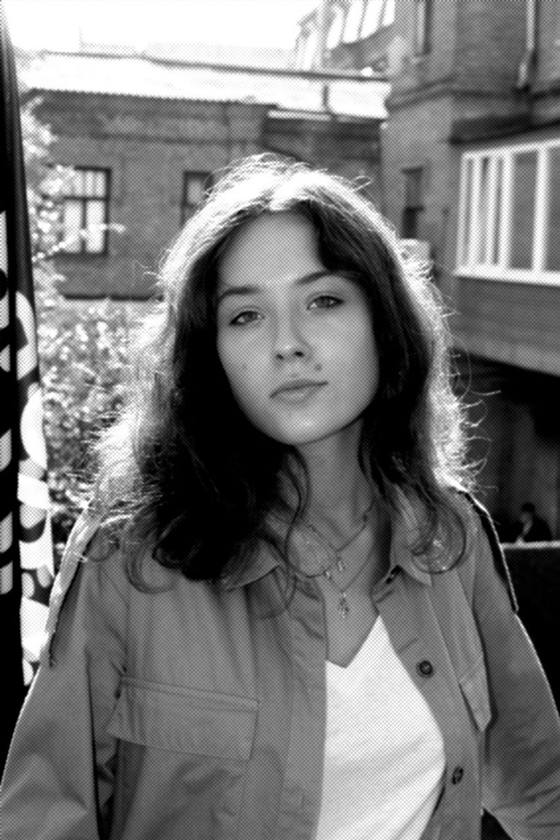
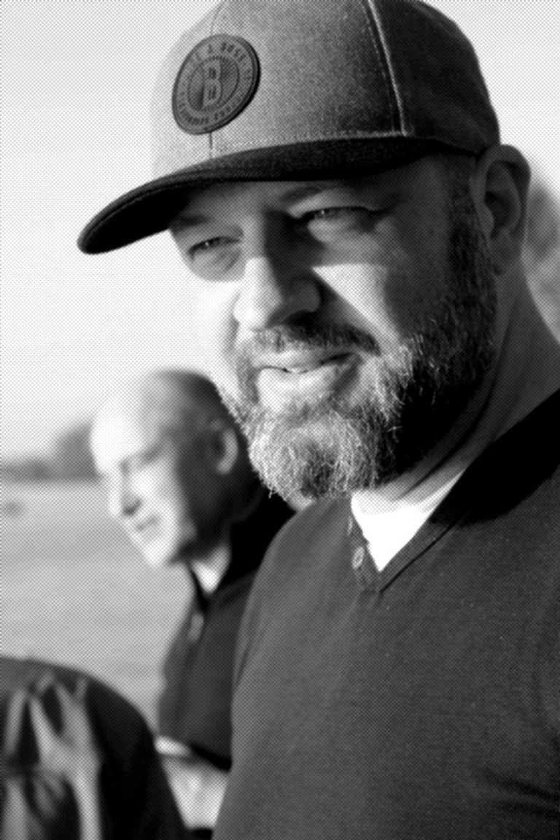
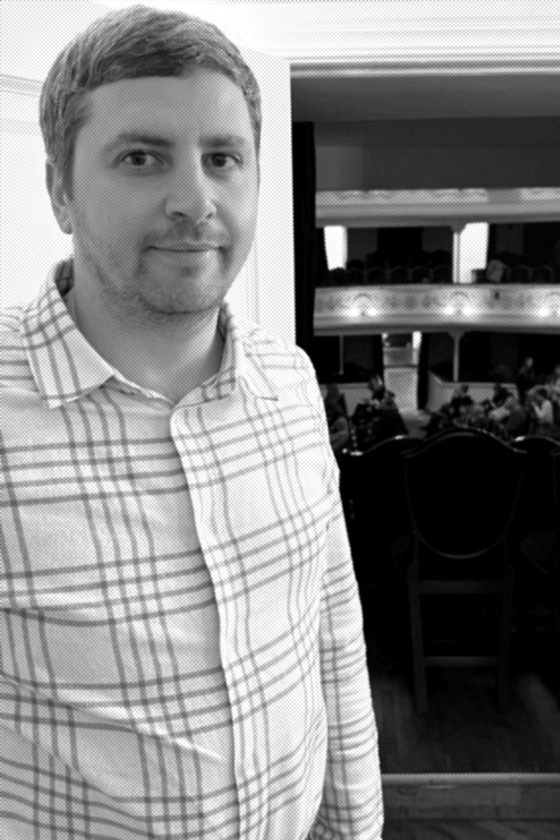
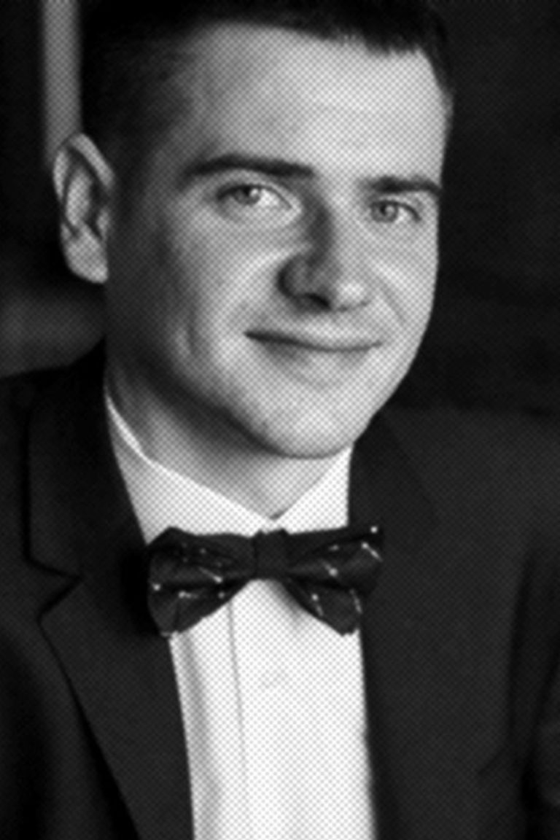
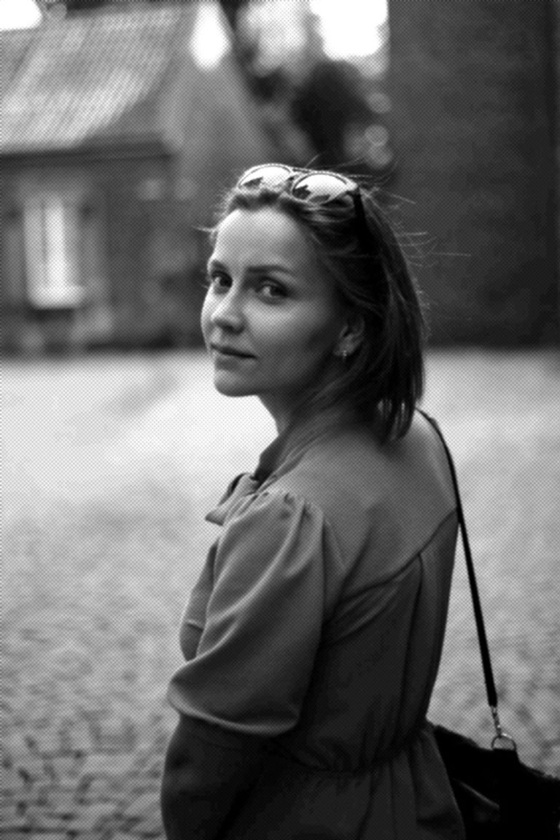
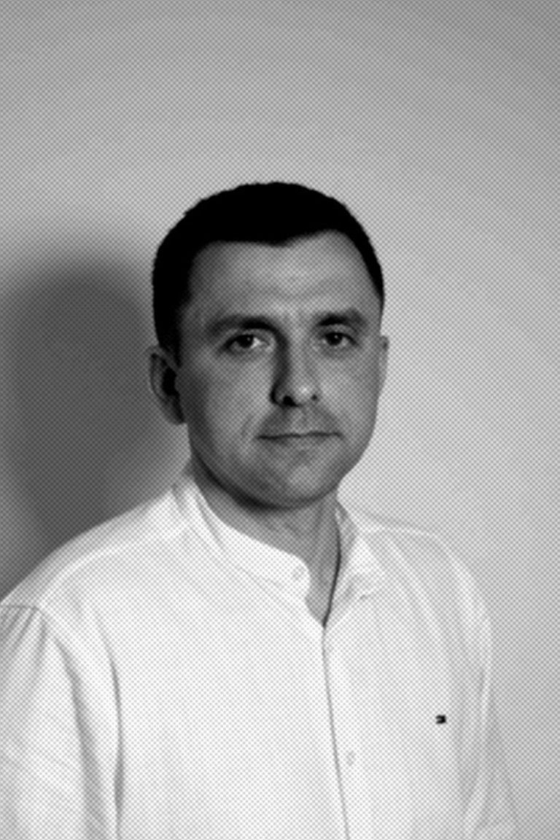
Our Team

Contact

Address: Karola Taylora 6A, 02-495 Warszawa

Phone number: +380 (63) 580 19 38; +48 572 101 966

Email: r1.architects2020@gmail.com

Write to us